Decorative Concrete · Auckland & NZ Wide

Decorative concrete as surface artistry.

Stamped concrete, compass rose inlays, decorative borders, coloured concrete and exposed aggregate. Artizen turns the most ordinary material into the most memorable surface on the property. Every pour is designed, not just placed.

From Concept to Reveal

How a decorative surface comes together.

Designer pointing at a hand-drawn site plan for a decorative concrete project
I

Design & Consultation

We plan colour, pattern, borders and any centrepiece against the architecture before anything is poured.

Aerial view of a reinforced concrete base prepared with rebar and a circular centrepiece form
II

Prep & Placement

Proper base, reinforcement and a controlled pour. The structural groundwork that makes a decorative finish last.

Aerial view of a compass rose medallion being stamped into freshly placed concrete
III

Stamping & Finishing

Texture, colour, inlays and borders are worked into the surface with the timing and skill the finish demands.

Aerial view of a finished and sealed decorative concrete compass rose centrepiece
IV

Seal & Reveal

Curing and protective sealing bring out the colour and depth, and protect the surface for the long term.
The Signature

The compass rose, our calling card.

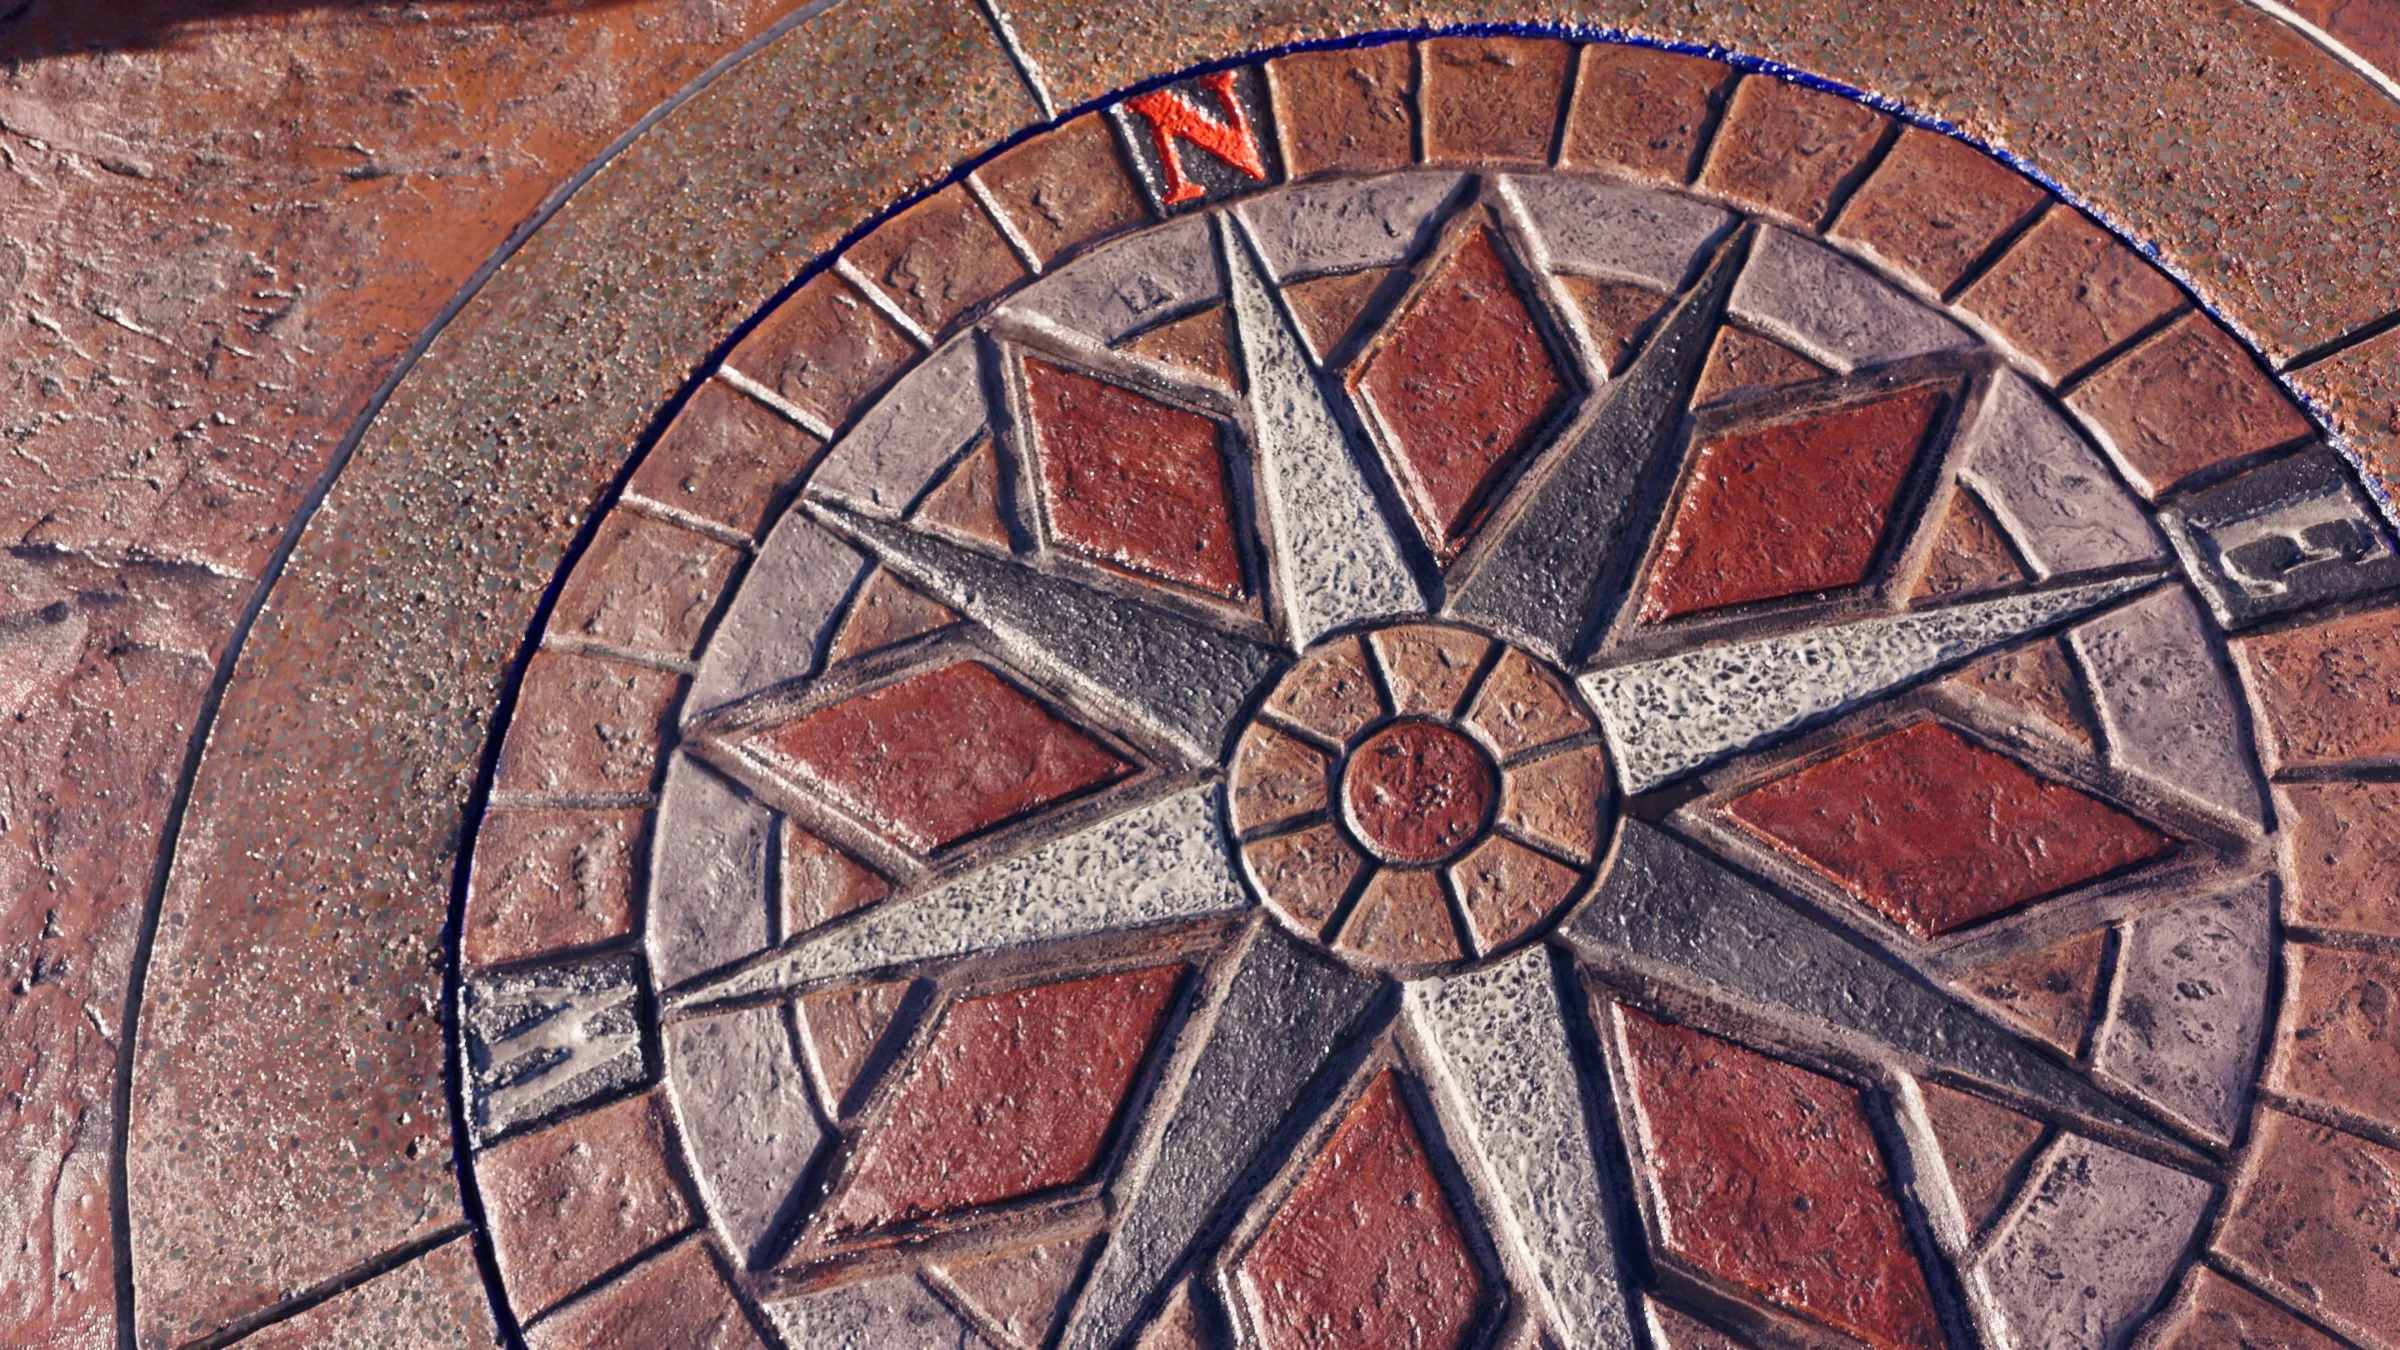
The compass medallion is the piece Artizen is best known for. Each one is designed for its setting and built by hand into the surface. A true centrepiece that turns a driveway or courtyard into something people stop and look at.

Whether rendered in decorative concrete or natural stone, no two compasses are the same. It's the clearest expression of what we mean by surface artistry.

Featured Project · Matakana

Concrete as Sculpture

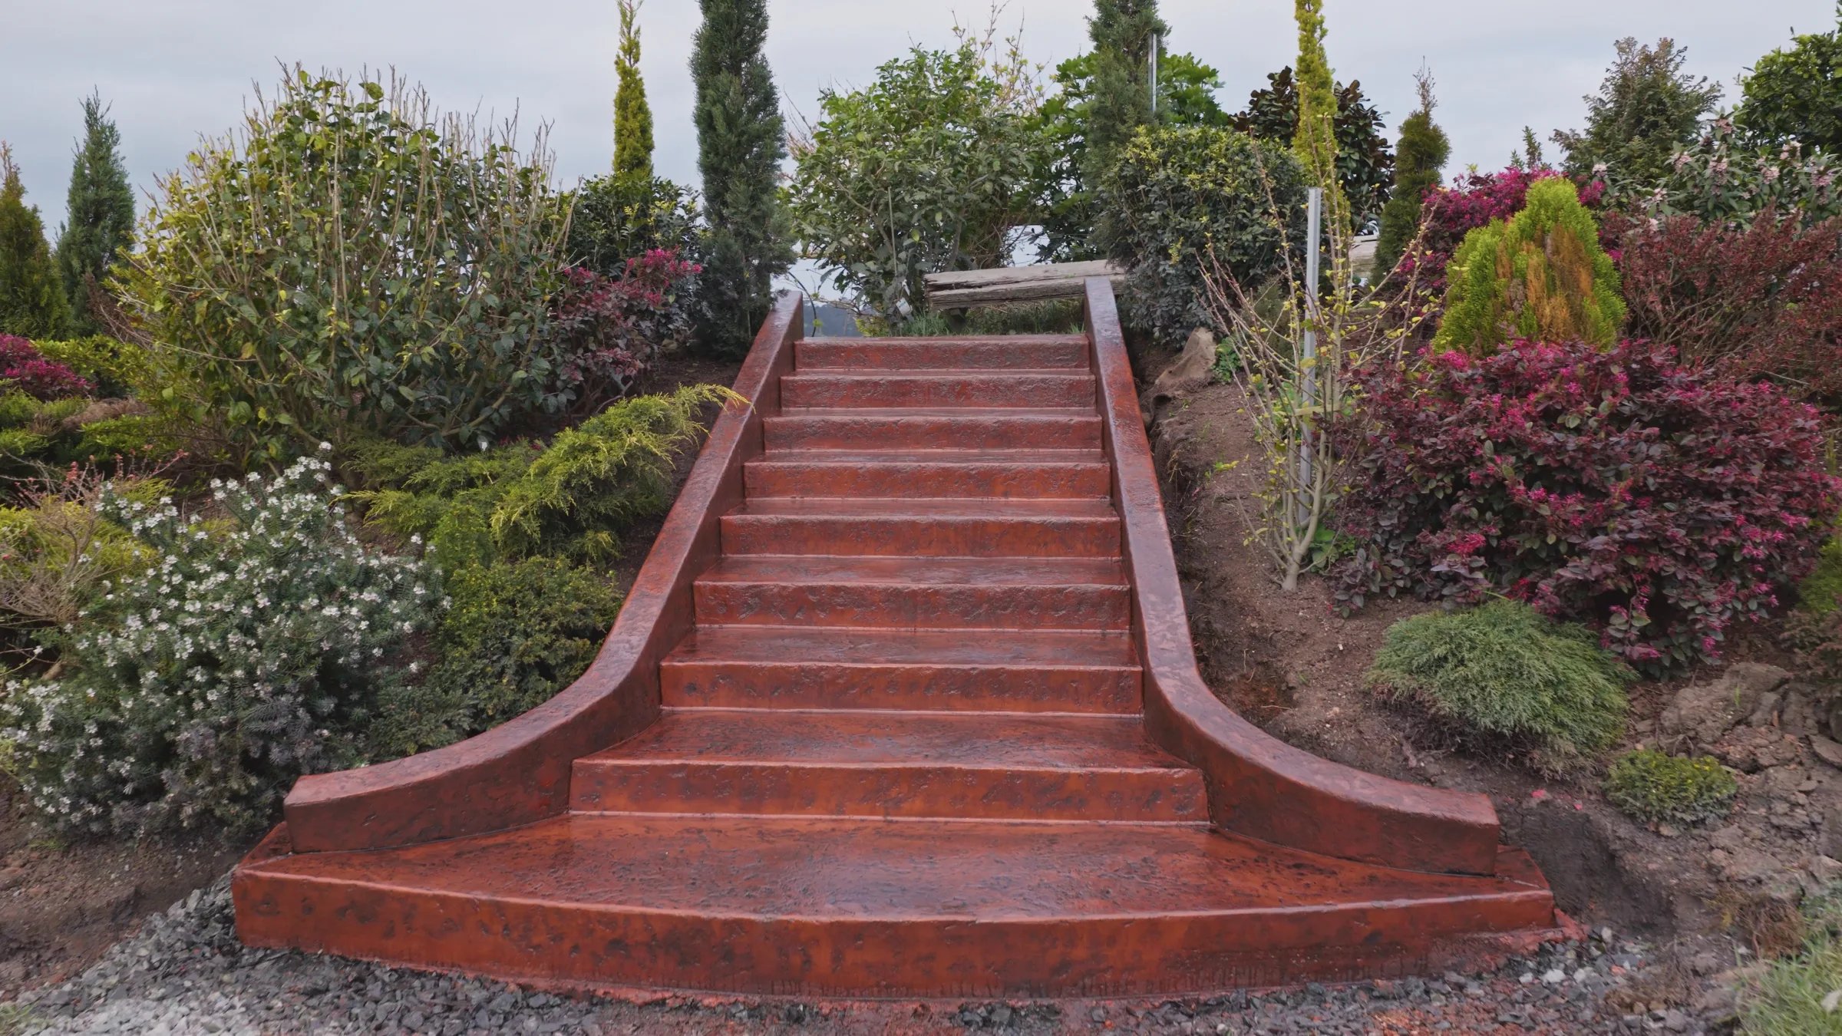
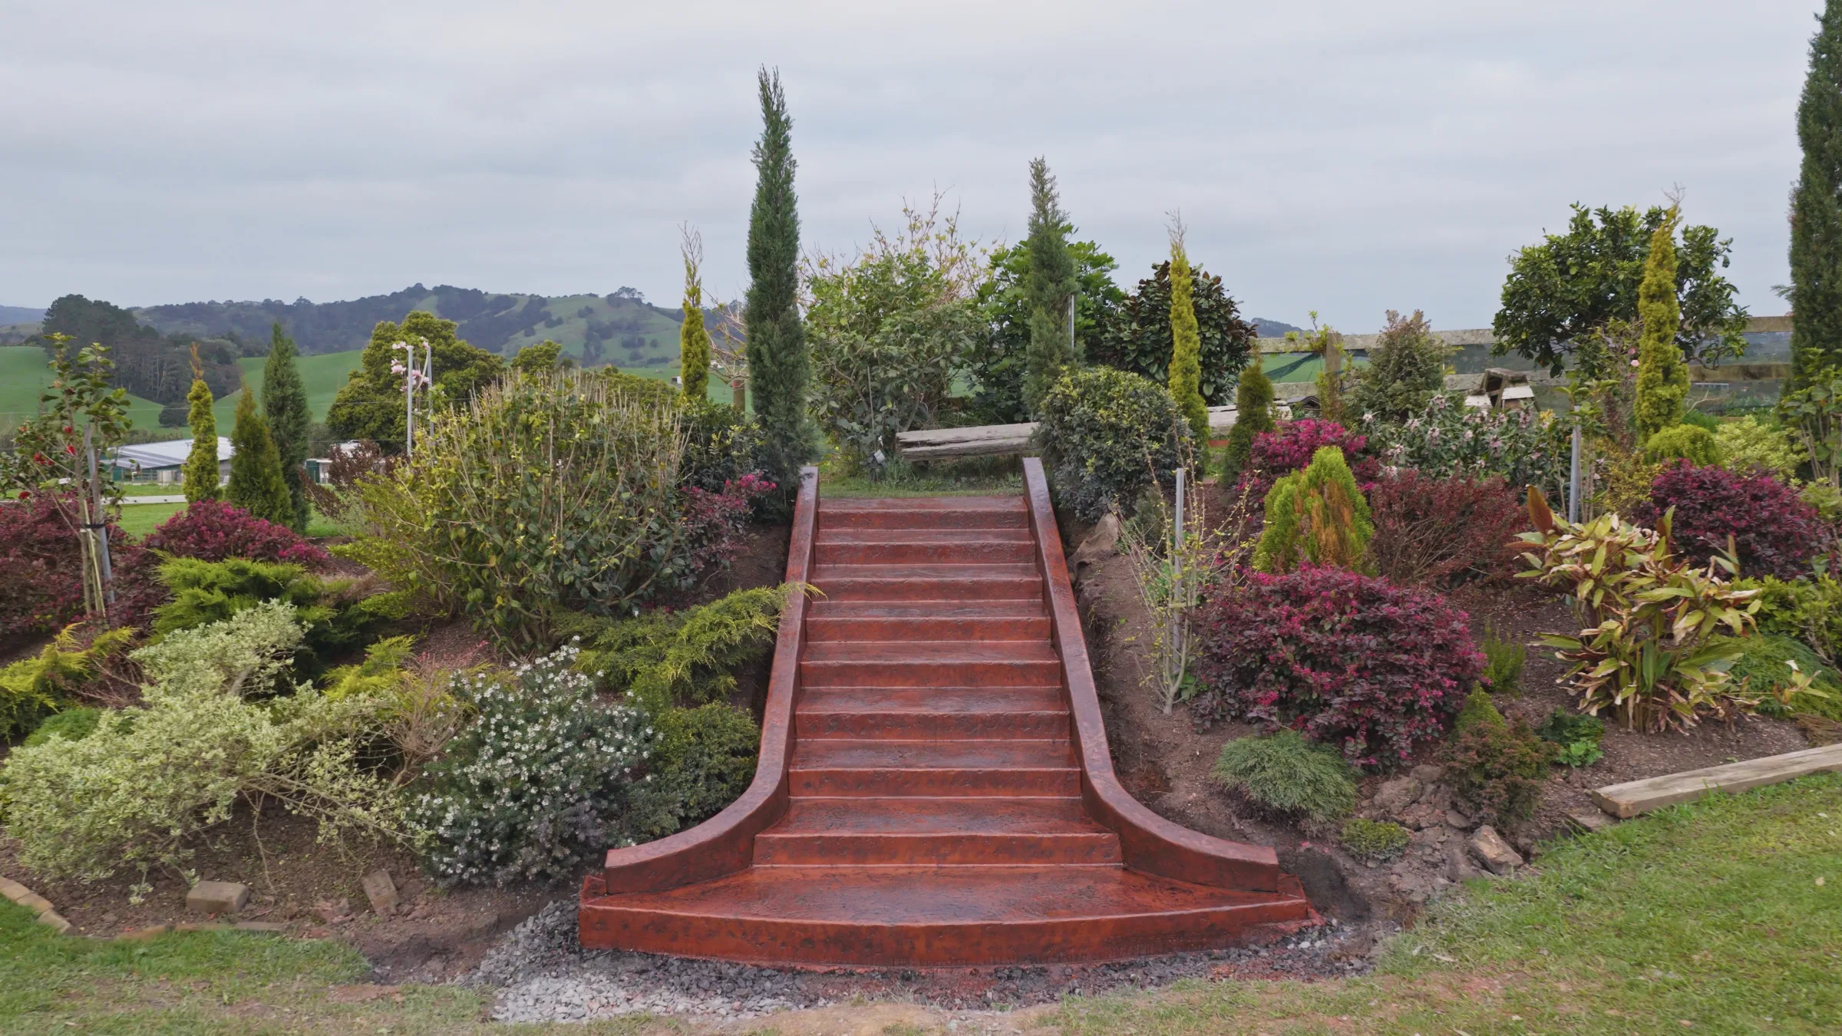
A sculptural terracotta staircase, European brick fan paving, seamless stone borders and a bespoke compass medallion.

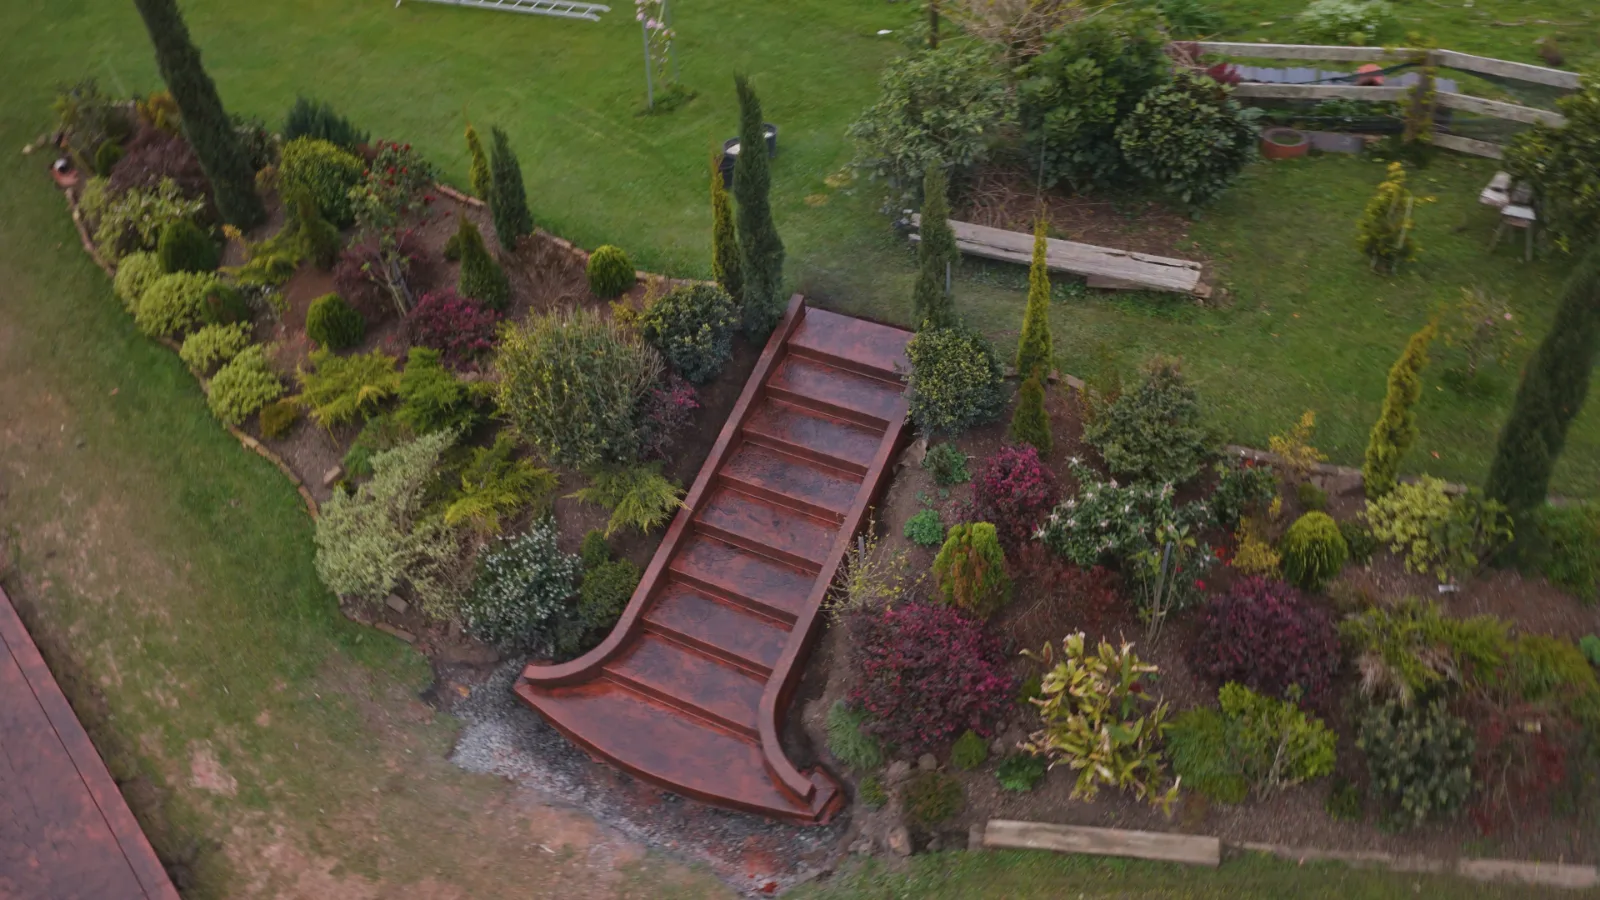
Every surface on this Matakana property was designed for its place and formed by hand. The staircase is cast in place and shaped by hand, set into fan-patterned paving and framed by borders that run without a break.

Multiple decorative colour stains were layered and antiqued to build an aged, multidimensional terracotta, then protected with a premium extra-strength sealer.

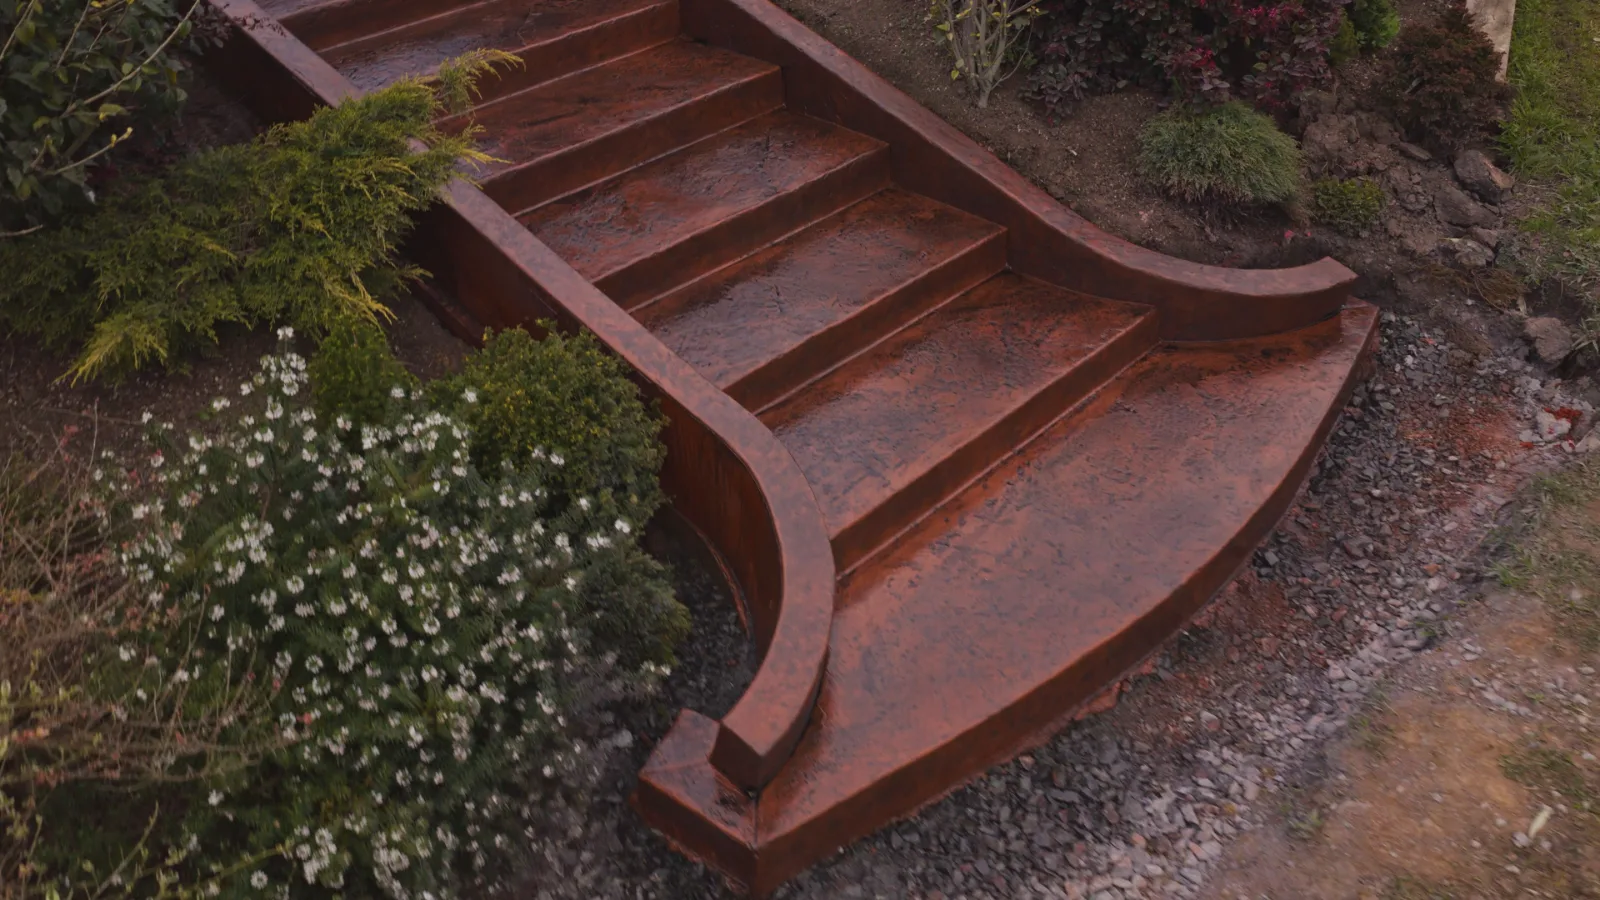
Sculptural terracotta concrete staircase with flared curved base, rising through the garden, Matakana
Terracotta concrete staircase framed by cypress and planting, with the Matakana hills beyond
Set into the garden, with the Matakana hills beyond.
Aerial view of the terracotta staircase cast in place through dense garden planting
Cast in place, through the planting.
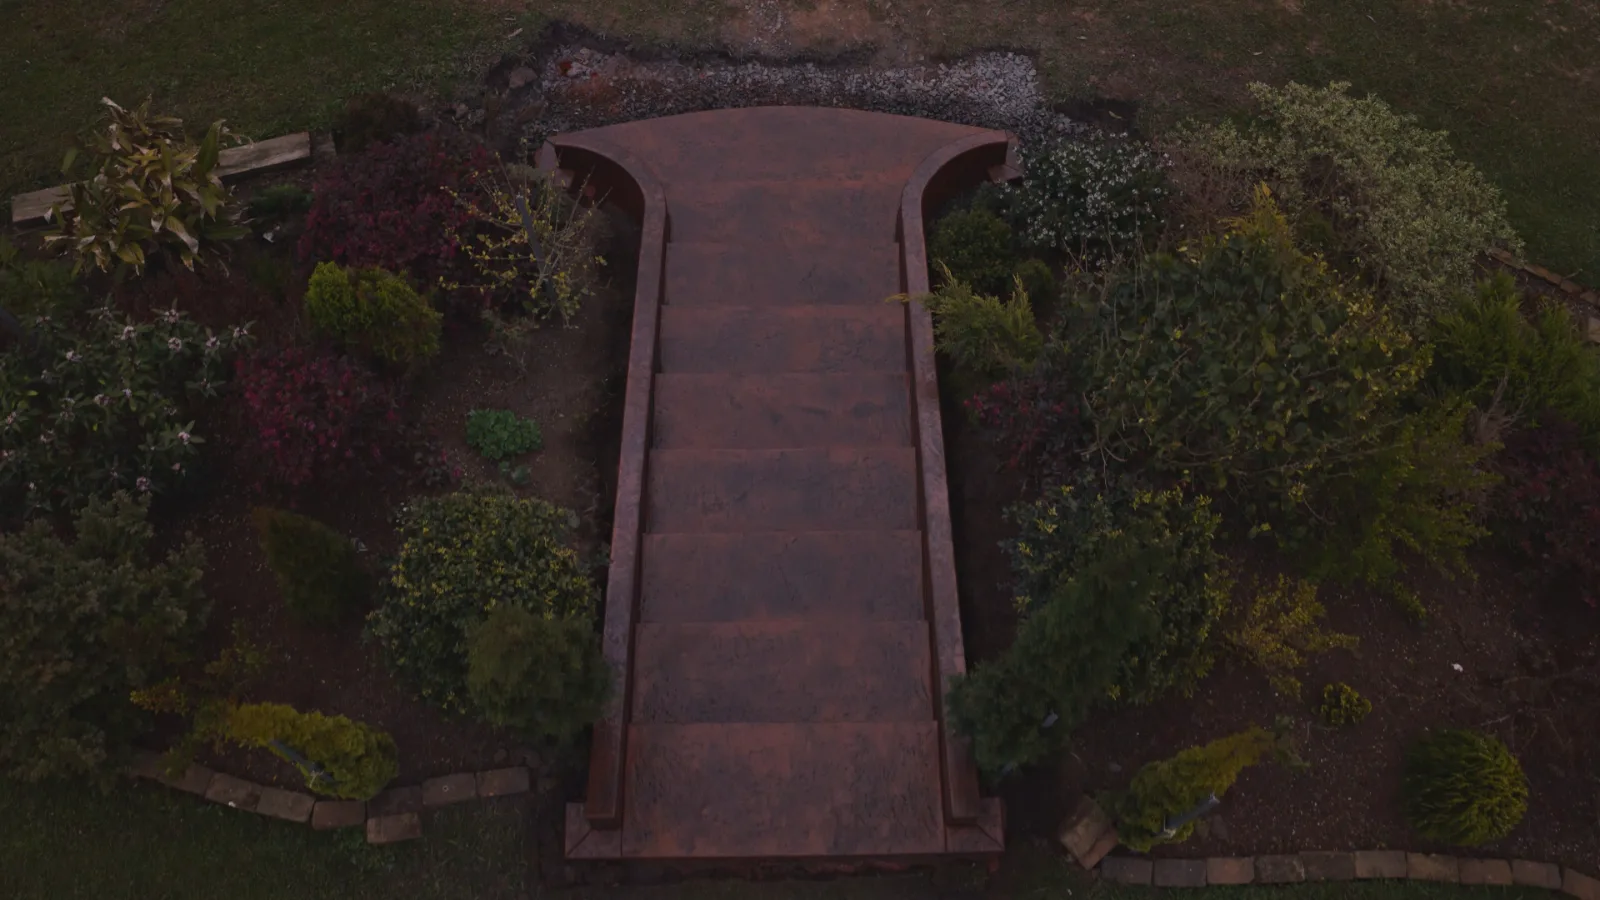
Top-down view of the staircase showing its flared base as one sculpted form
From above, the flared base reads as a single form.
Close-up of the bespoke compass medallion in terracotta, grey and white stained concrete
The Compass

Layered by hand

A bespoke compass medallion set into the paving. Contrasting colours are worked into each point, then antiqued, so terracotta, slate and stone tones sit together like aged clay.

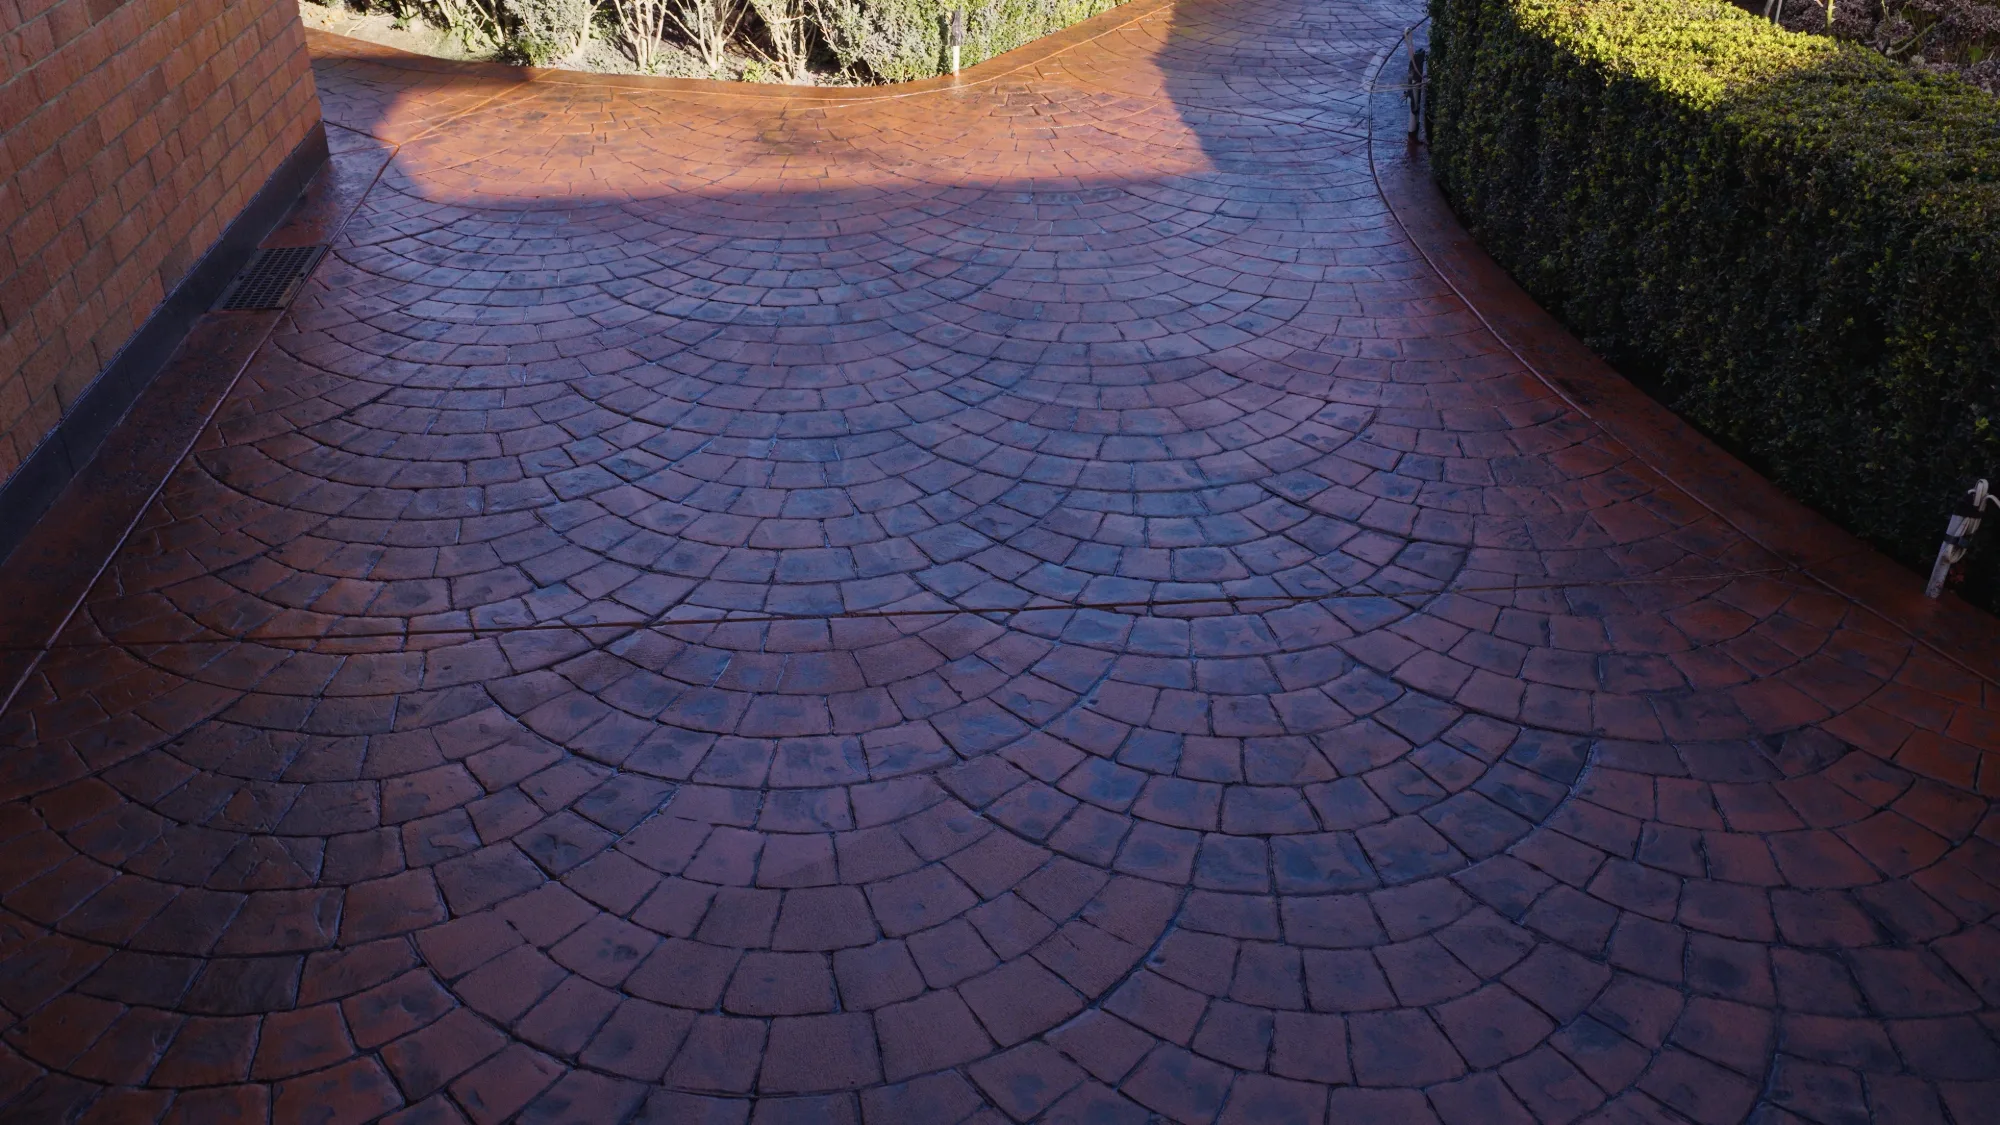
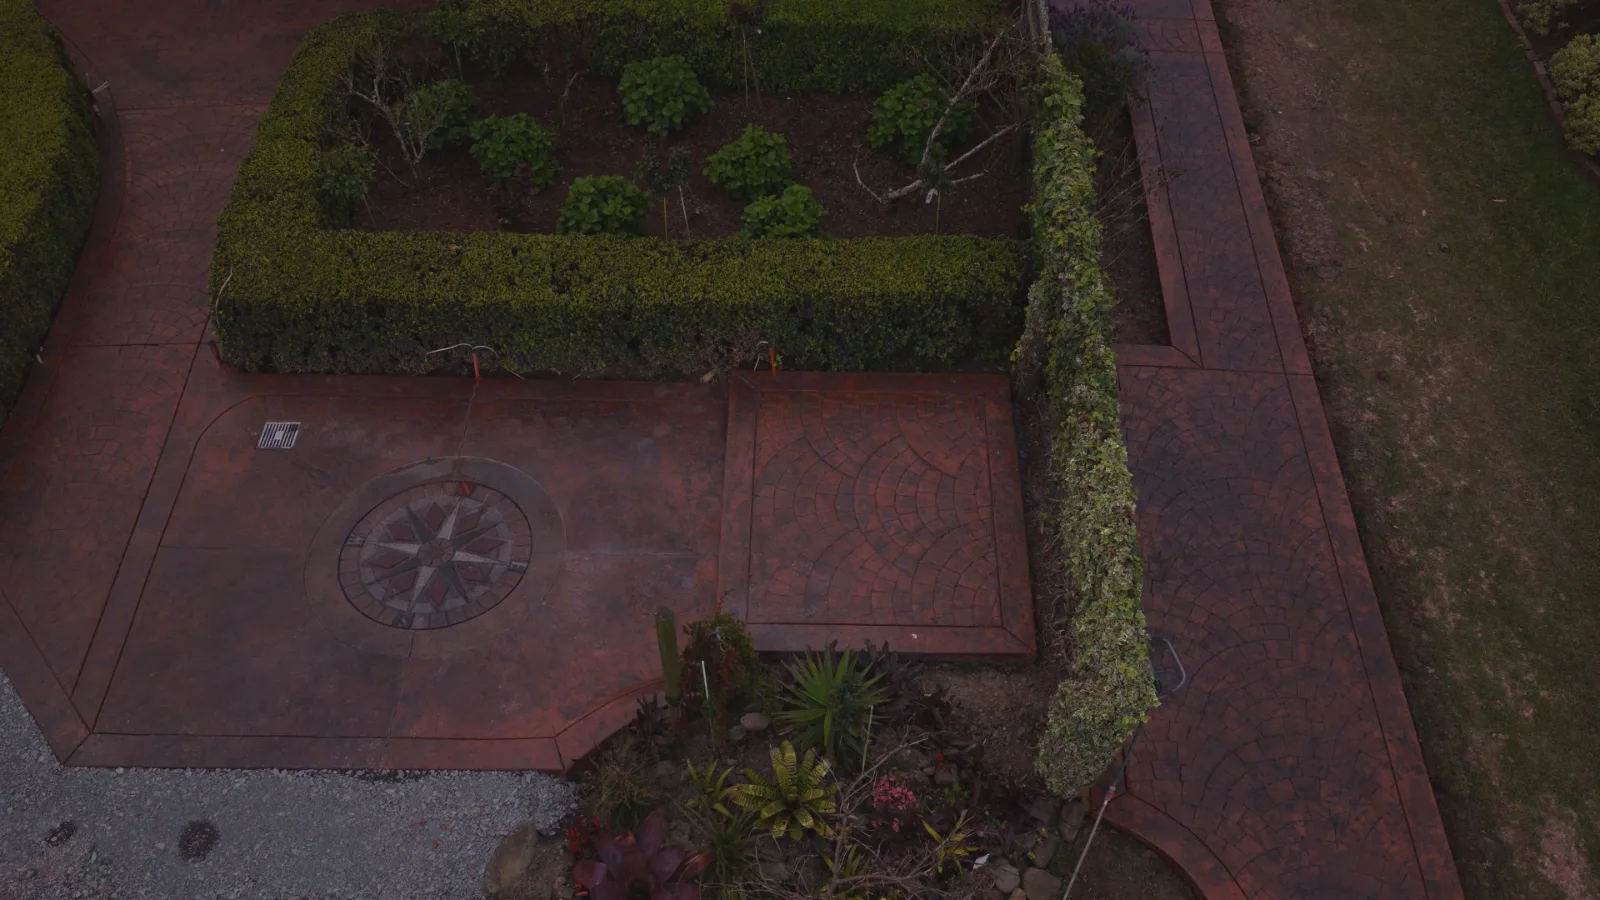
European brick fan pattern stamped into terracotta concrete paving, sweeping between brick wall and hedge
European Brick Fan

Arcs of aged brick

The European fan pattern is stamped into the concrete in sweeping, overlapping arcs. Colour and antiquing are worked across the whole pattern, so the paving reads as weathered clay pavers, with natural variation from brick to brick.

Curved terracotta wing wall sweeping out from the staircase beside white flowers
The wing walls sweep out to meet the garden.
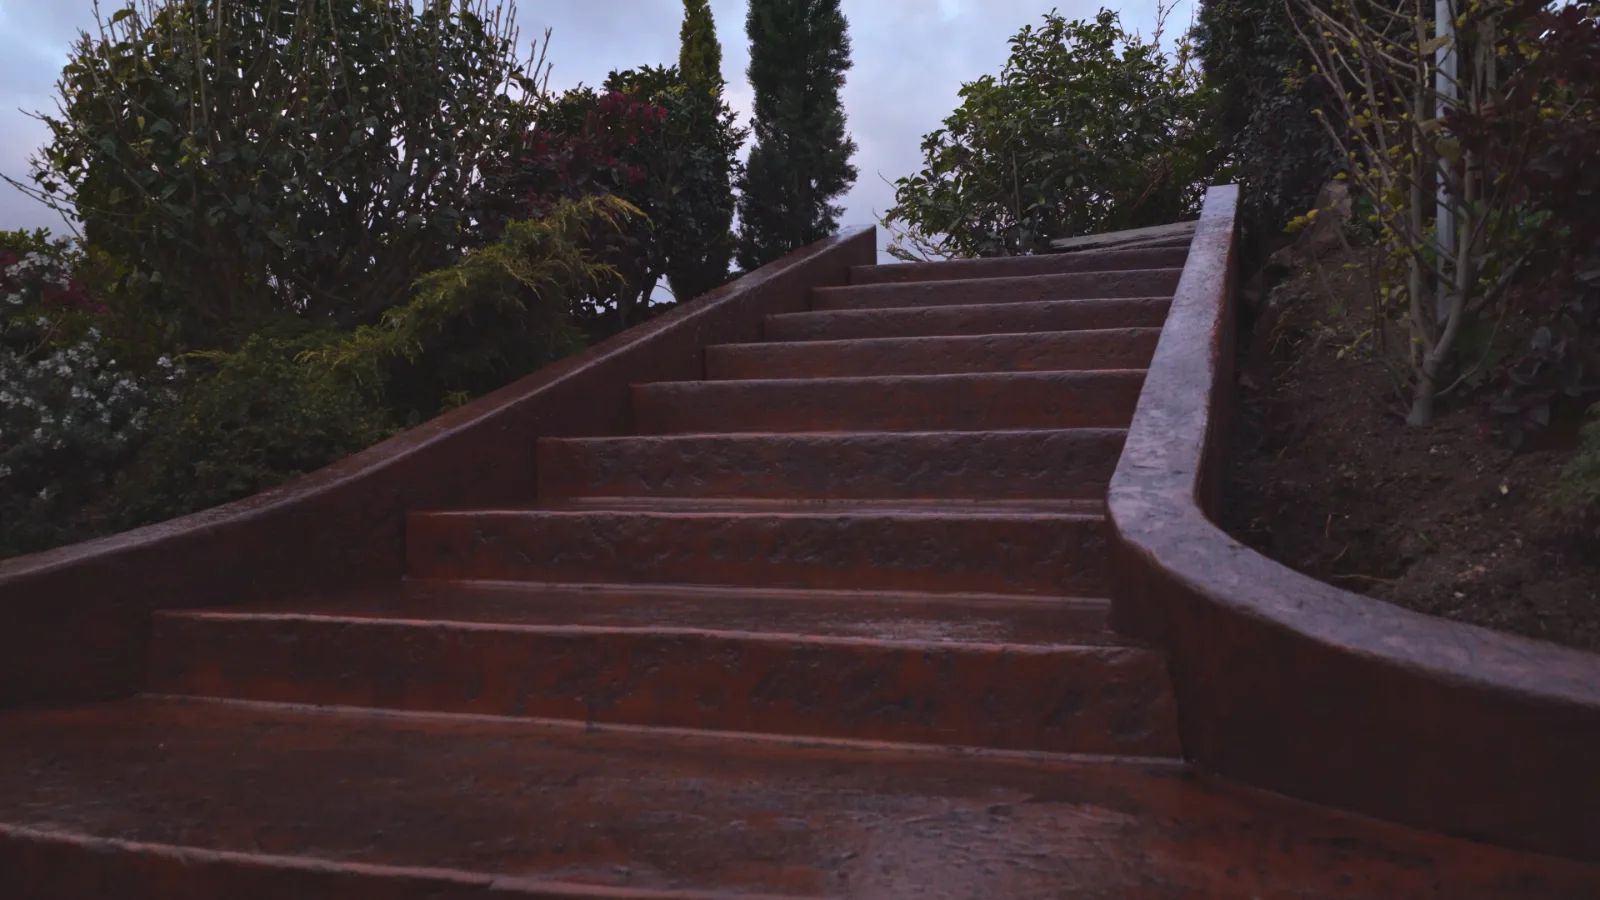
Low angle along the hand-tooled stair treads and wing wall at dusk
Hand-tooled treads, in the last of the light.
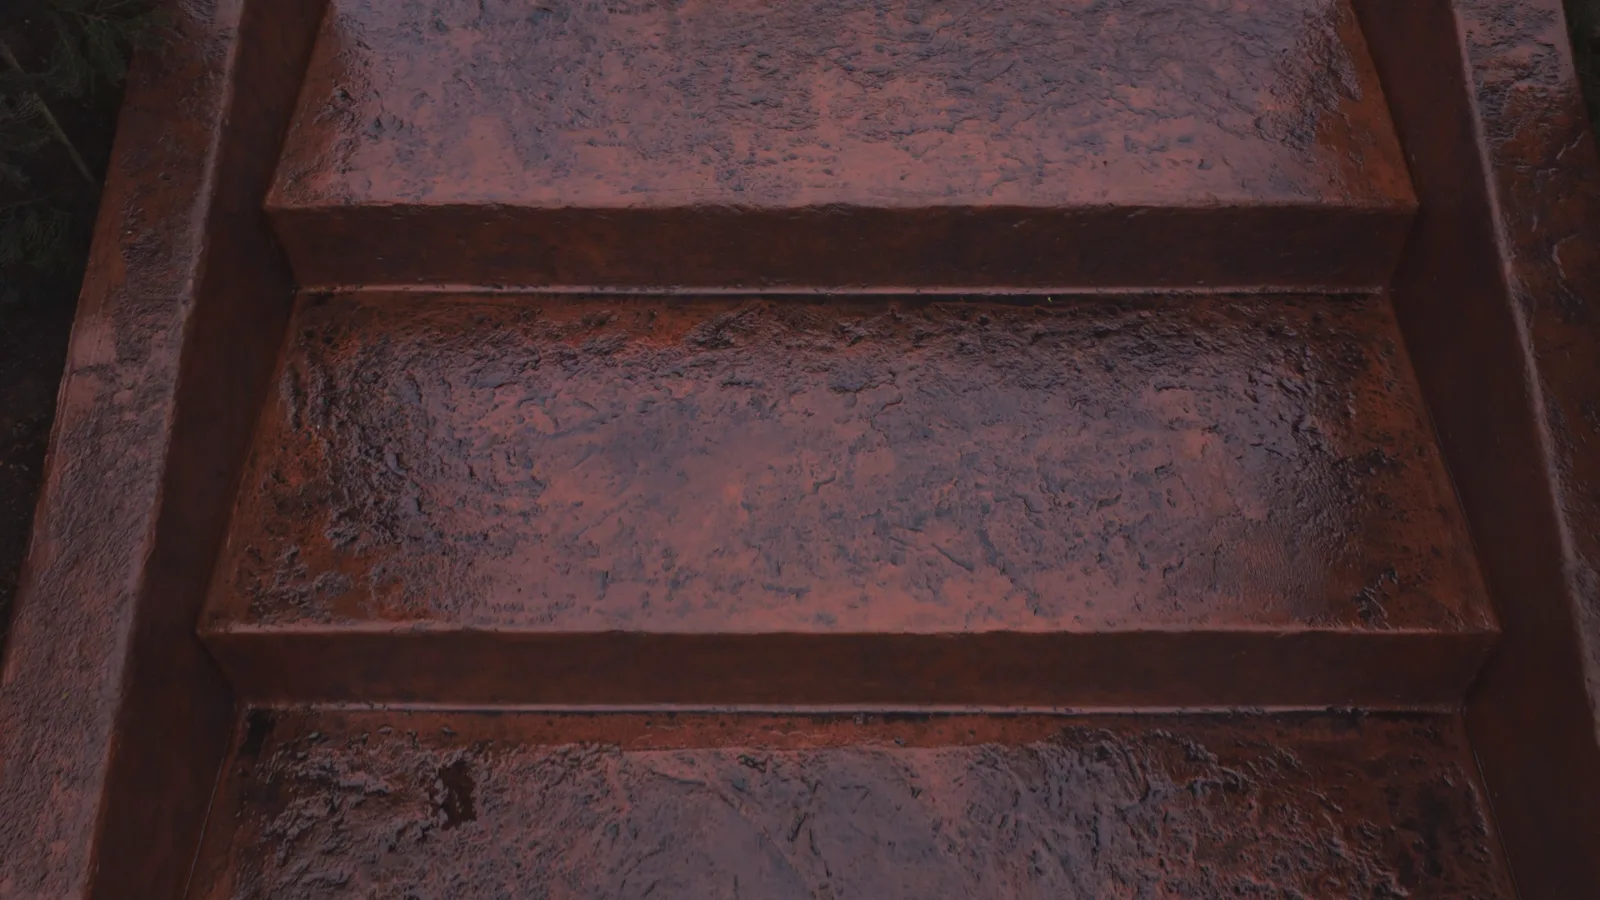
Close detail of the stamped, antiqued texture on the stair treads
Texture and antiquing on every tread.
European brick fan paving with a compass, framed by clipped hedges
European brick fan paving, framed by hedges.
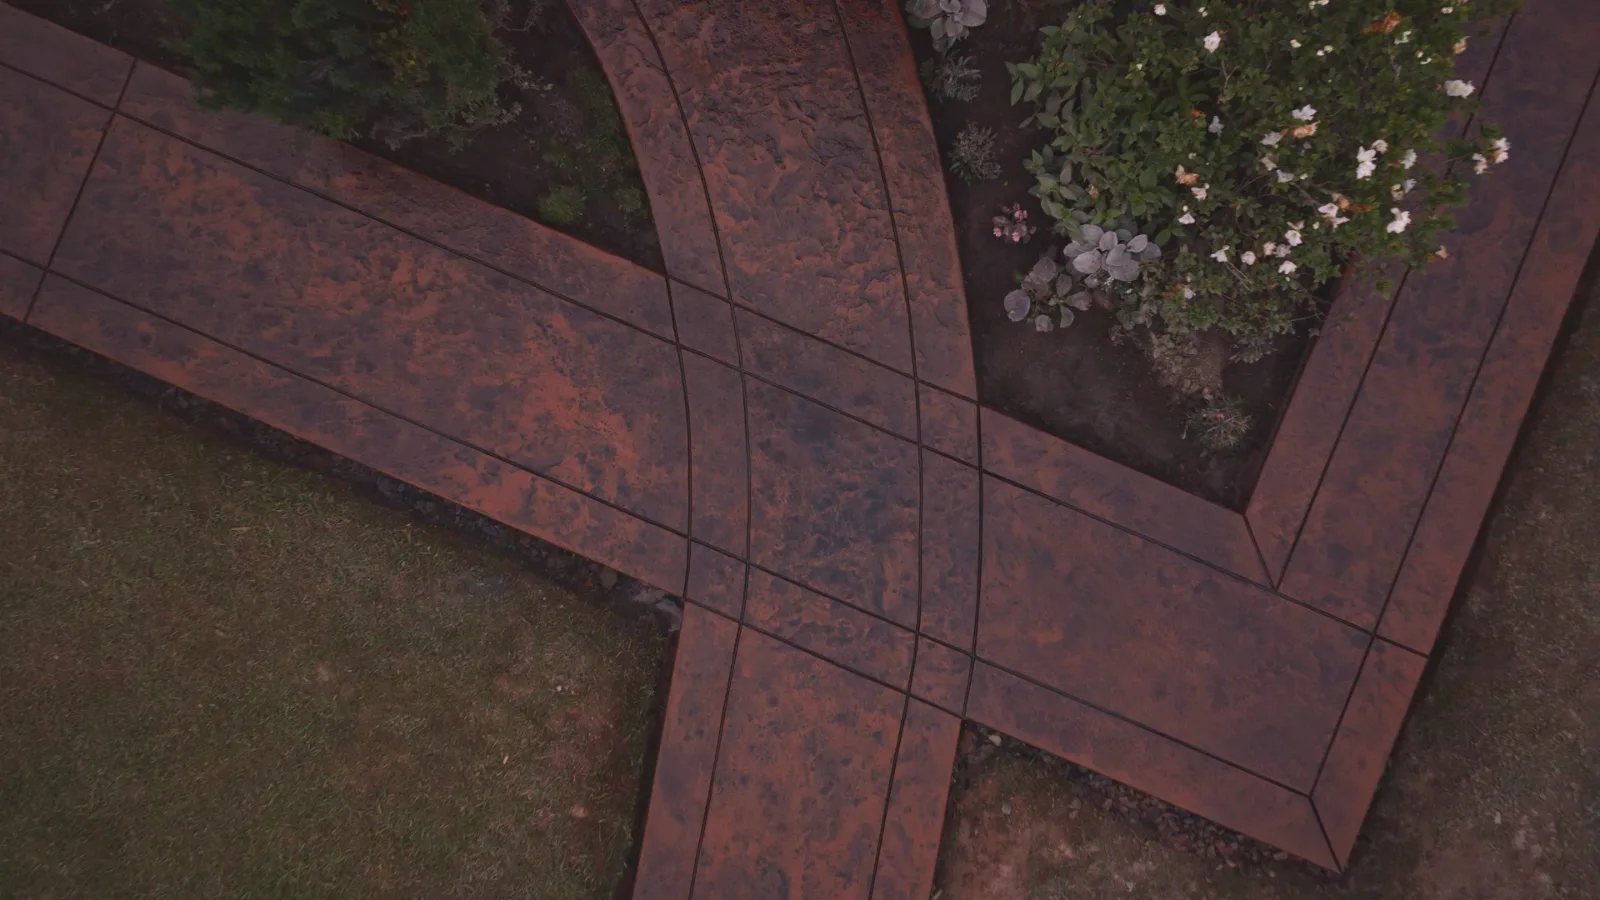
Seamless stamped borders crossing, mottled with layered terracotta stains
Seamless borders, mottled with layered stains.
The Making Of

From groundwork to reveal

Six short films following the project from the first layout to the sealed finish.

CHAPTER 01

The plan

Reinforcing set, levels checked and the compass and fan layout marked out before the pour.

CHAPTER 02

Stamp & colour

Colour, release and the compass stamp going down, through to the first reveal.

CHAPTER 03

The stair wall

Groundwork and formwork for the wall that carries the staircase.

CHAPTER 04

Pouring the staircase

The sculptural staircase cast in place, step by step through the garden.

CHAPTER 05

Sealed

Terracotta antiquing locked in beneath premium extra-strength sealer.

CHAPTER 06

The reveal

The finished staircase, borders and compass, seen as a whole.

The finished project speaks for itself.

Start Your Project
From Form to Finish

Stamped borders, antiqued and sealed.

It begins with the groundwork and ends in a hand-finished edge. Every border is stamped, antiqued and sealed by hand, so the colour reads with real depth and the surface holds its character for years.

The Groundwork Boxed and reinforced footing prepared before a decorative concrete pour
The Finish Stamped concrete border edge, antiqued and sealed, with a crisp mitred corner
Kaipara Aerodrome
The Martins Bay Project

Four colours, one seamless surface

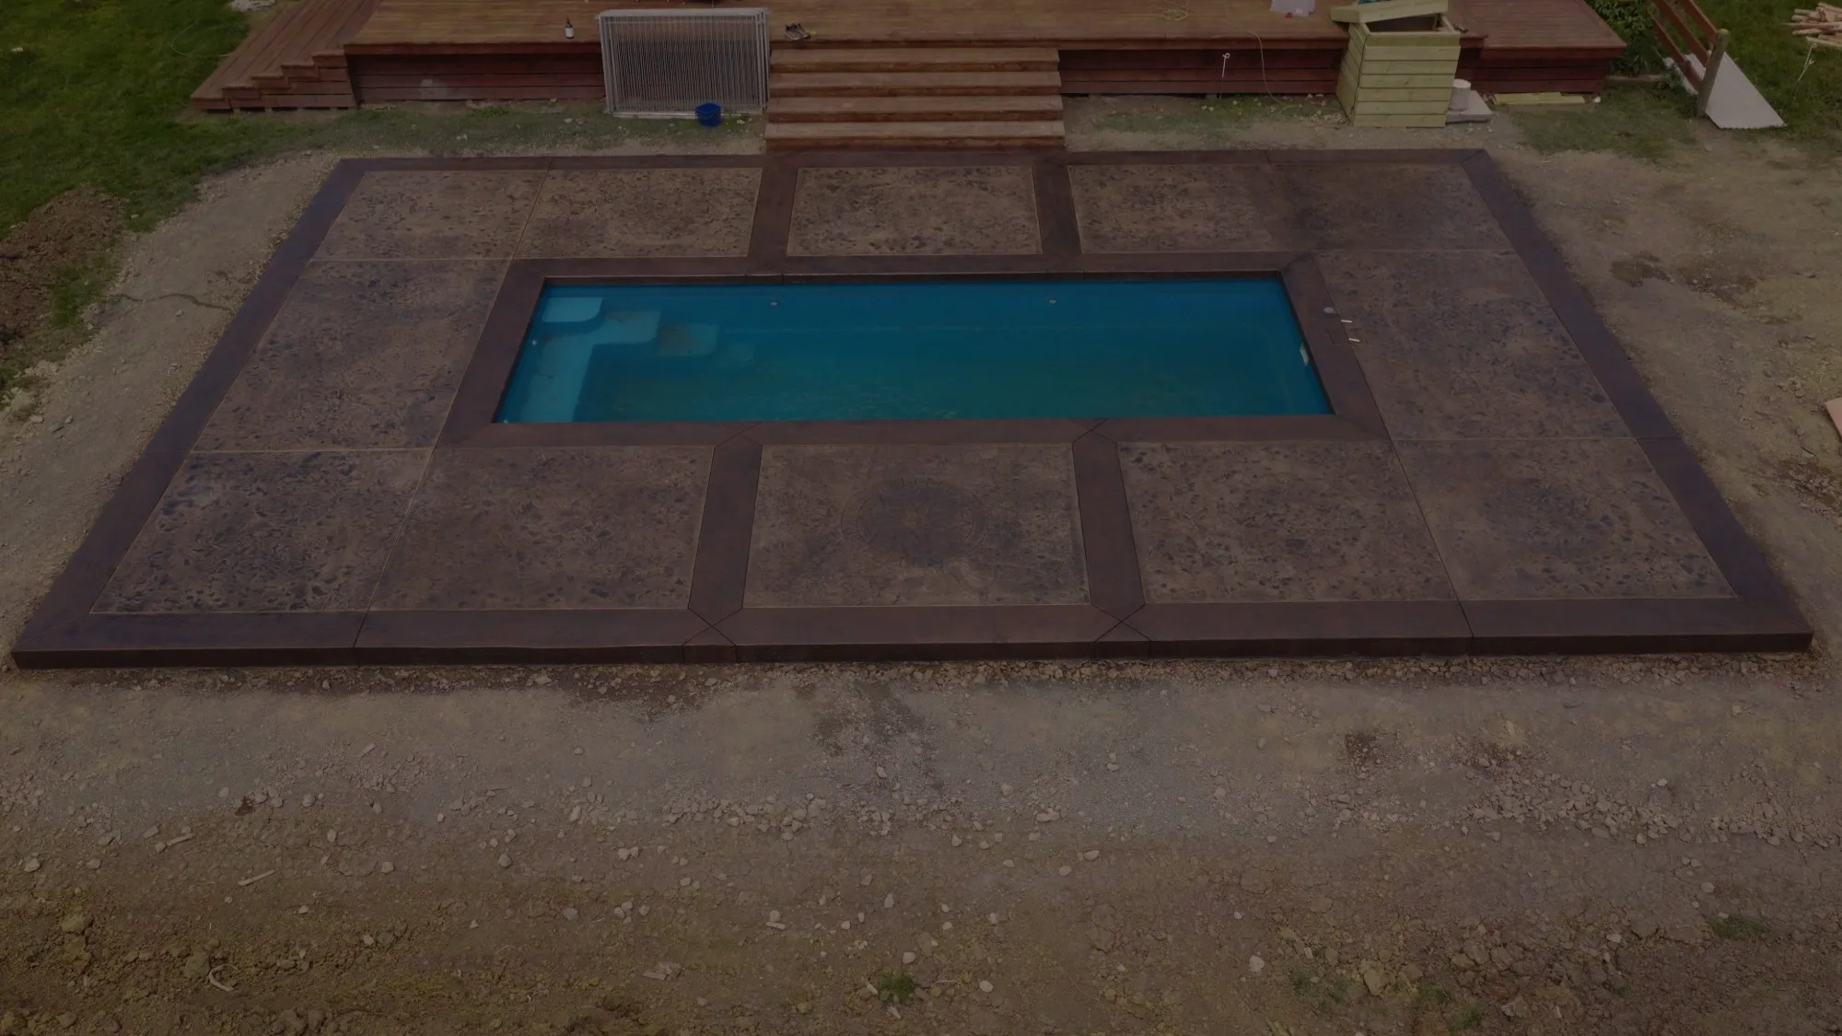
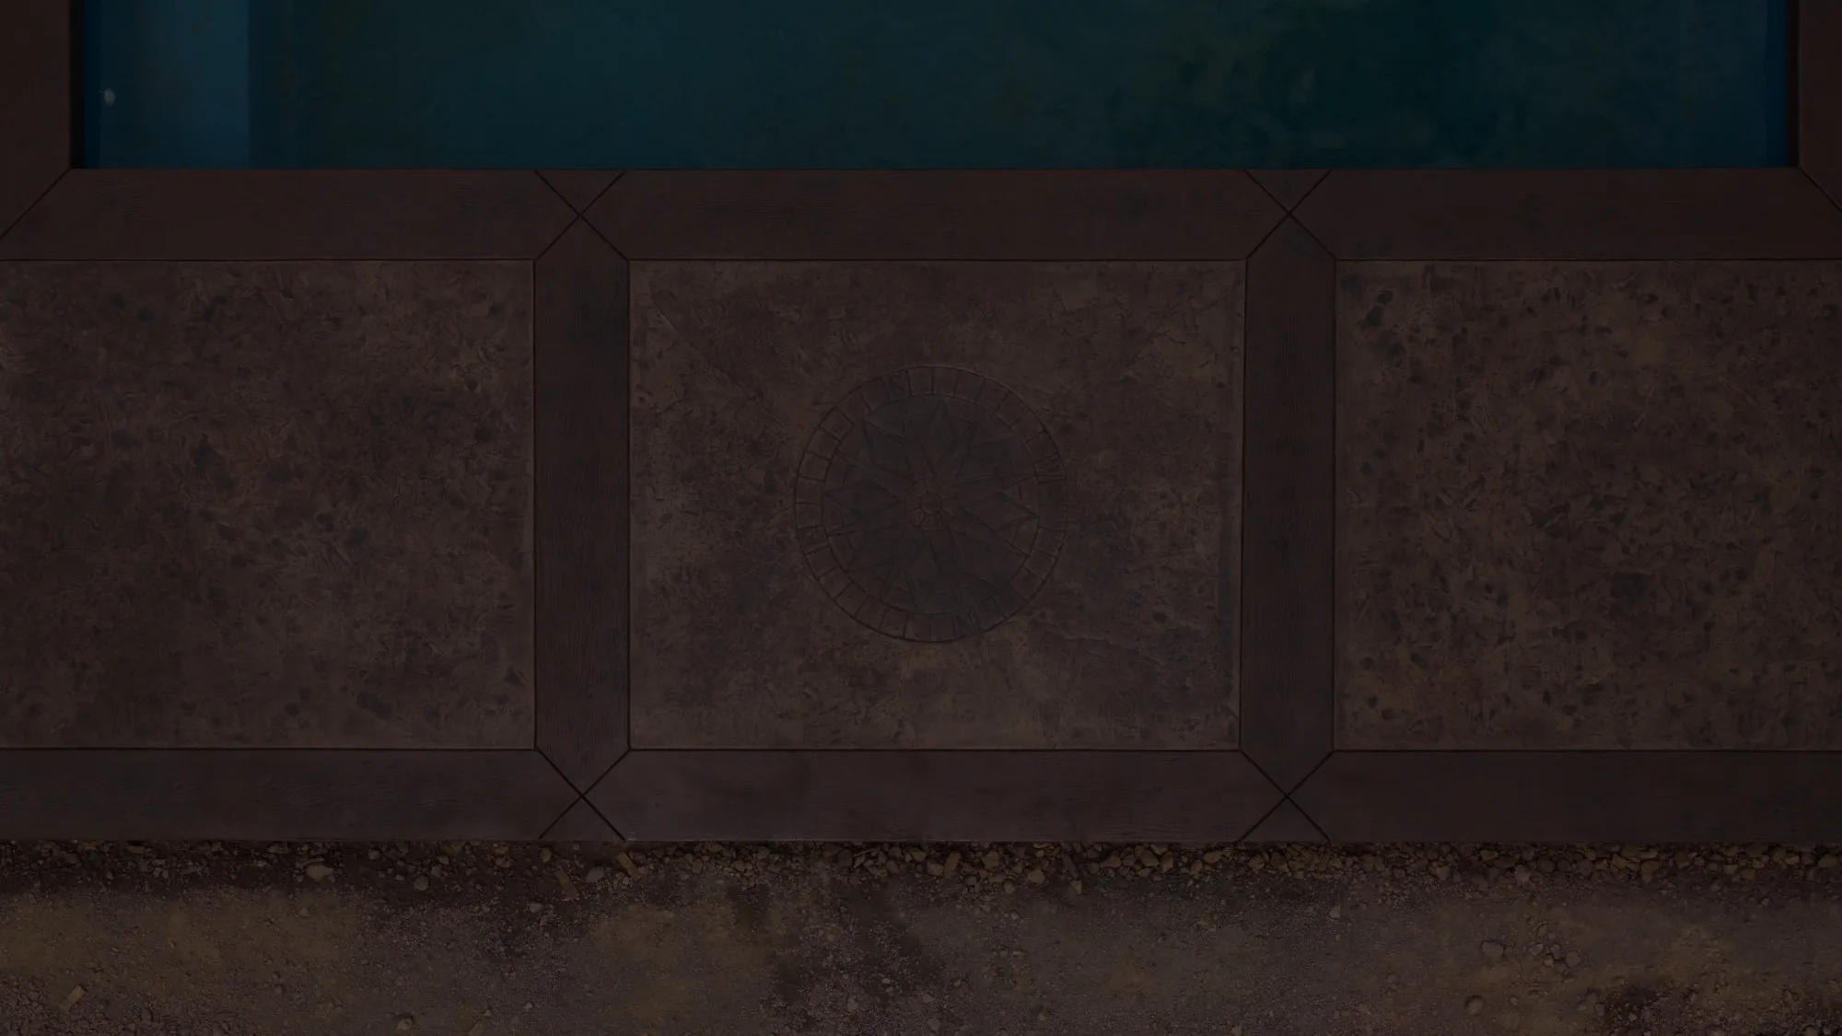
This stage focused on creating a decorative finish with depth, detail and character. The surface features an Aged Bronze colour hardener with Granite Grey accent panels and colour breaks to create a subtle marbled effect throughout.

A seamless stone texture was then detailed using Charcoal release powder with selective Black release powder accents, bringing together four colours across the finished surface. Every joint was hand tooled to suit the layout and enhance the overall design before the project was sealed to bring the colour and texture to life.

A clean finish with plenty of detail, and just the first stage of what is still to come on this property.

Aged Bronze Hardener Granite Grey Accents Charcoal Release Black Release Accents Hand-Tooled Joints Sealed Finish
Texture & Detail

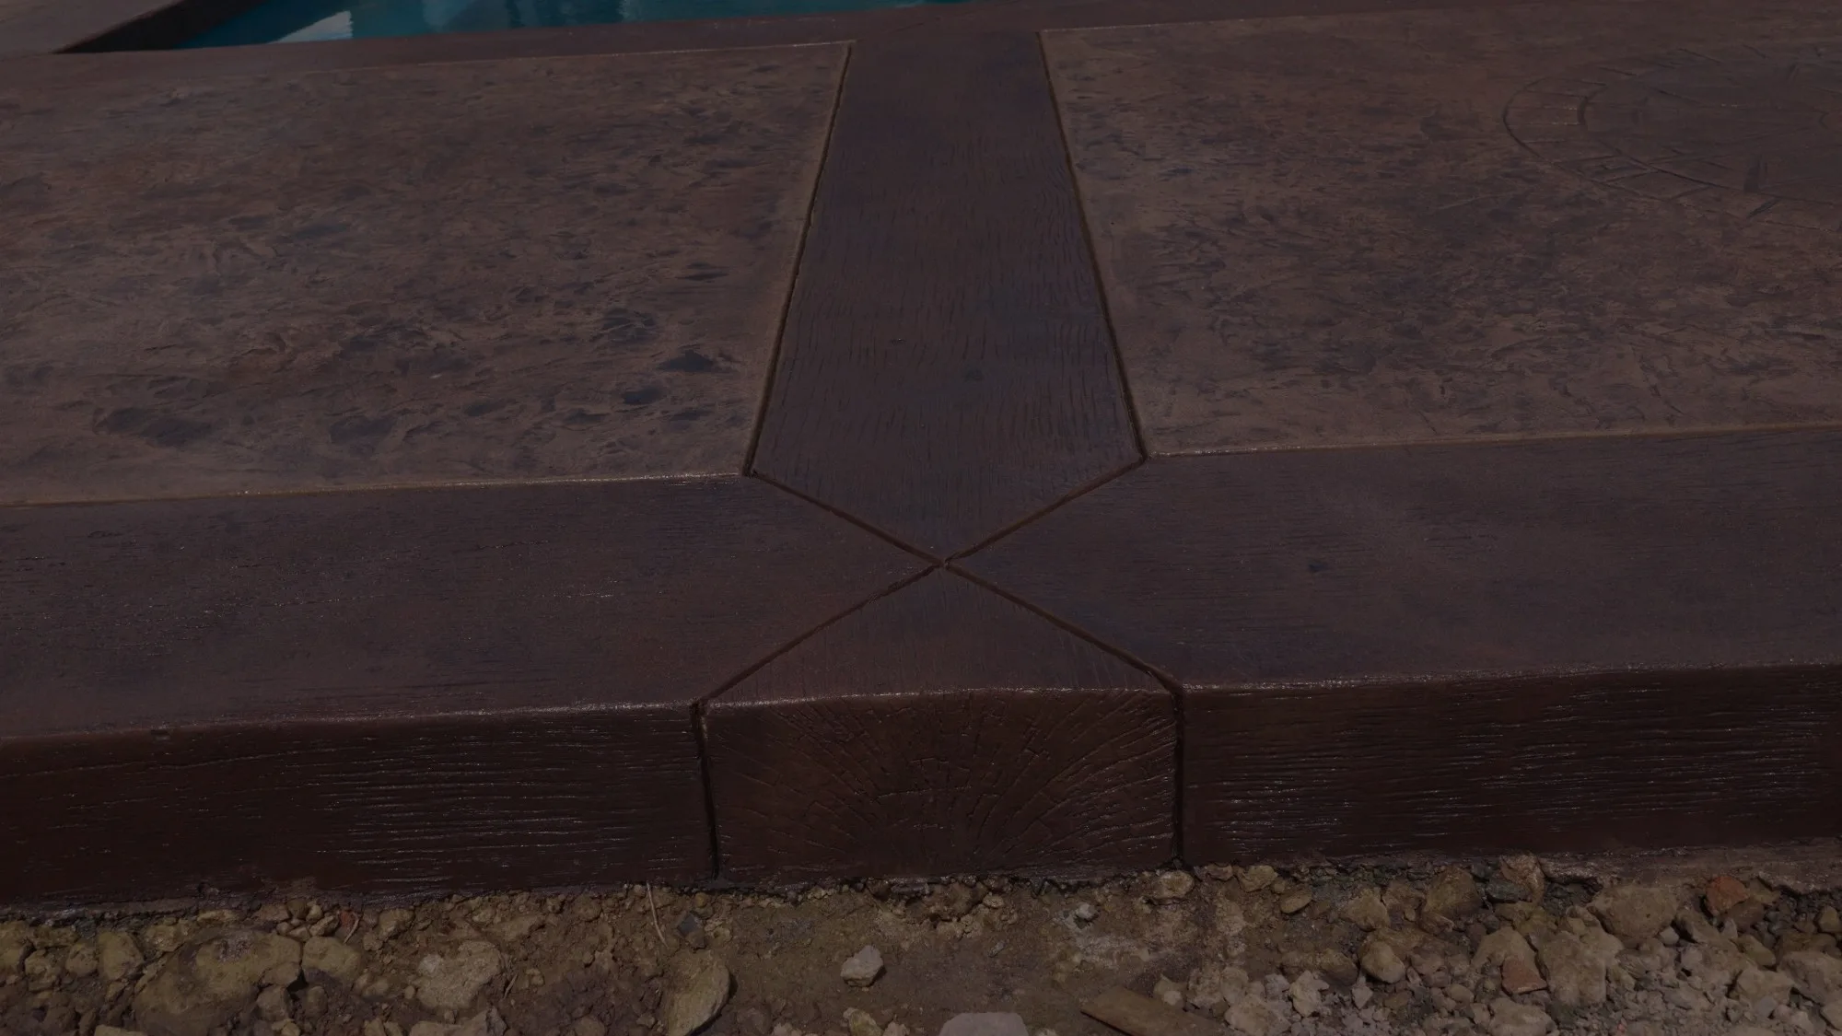
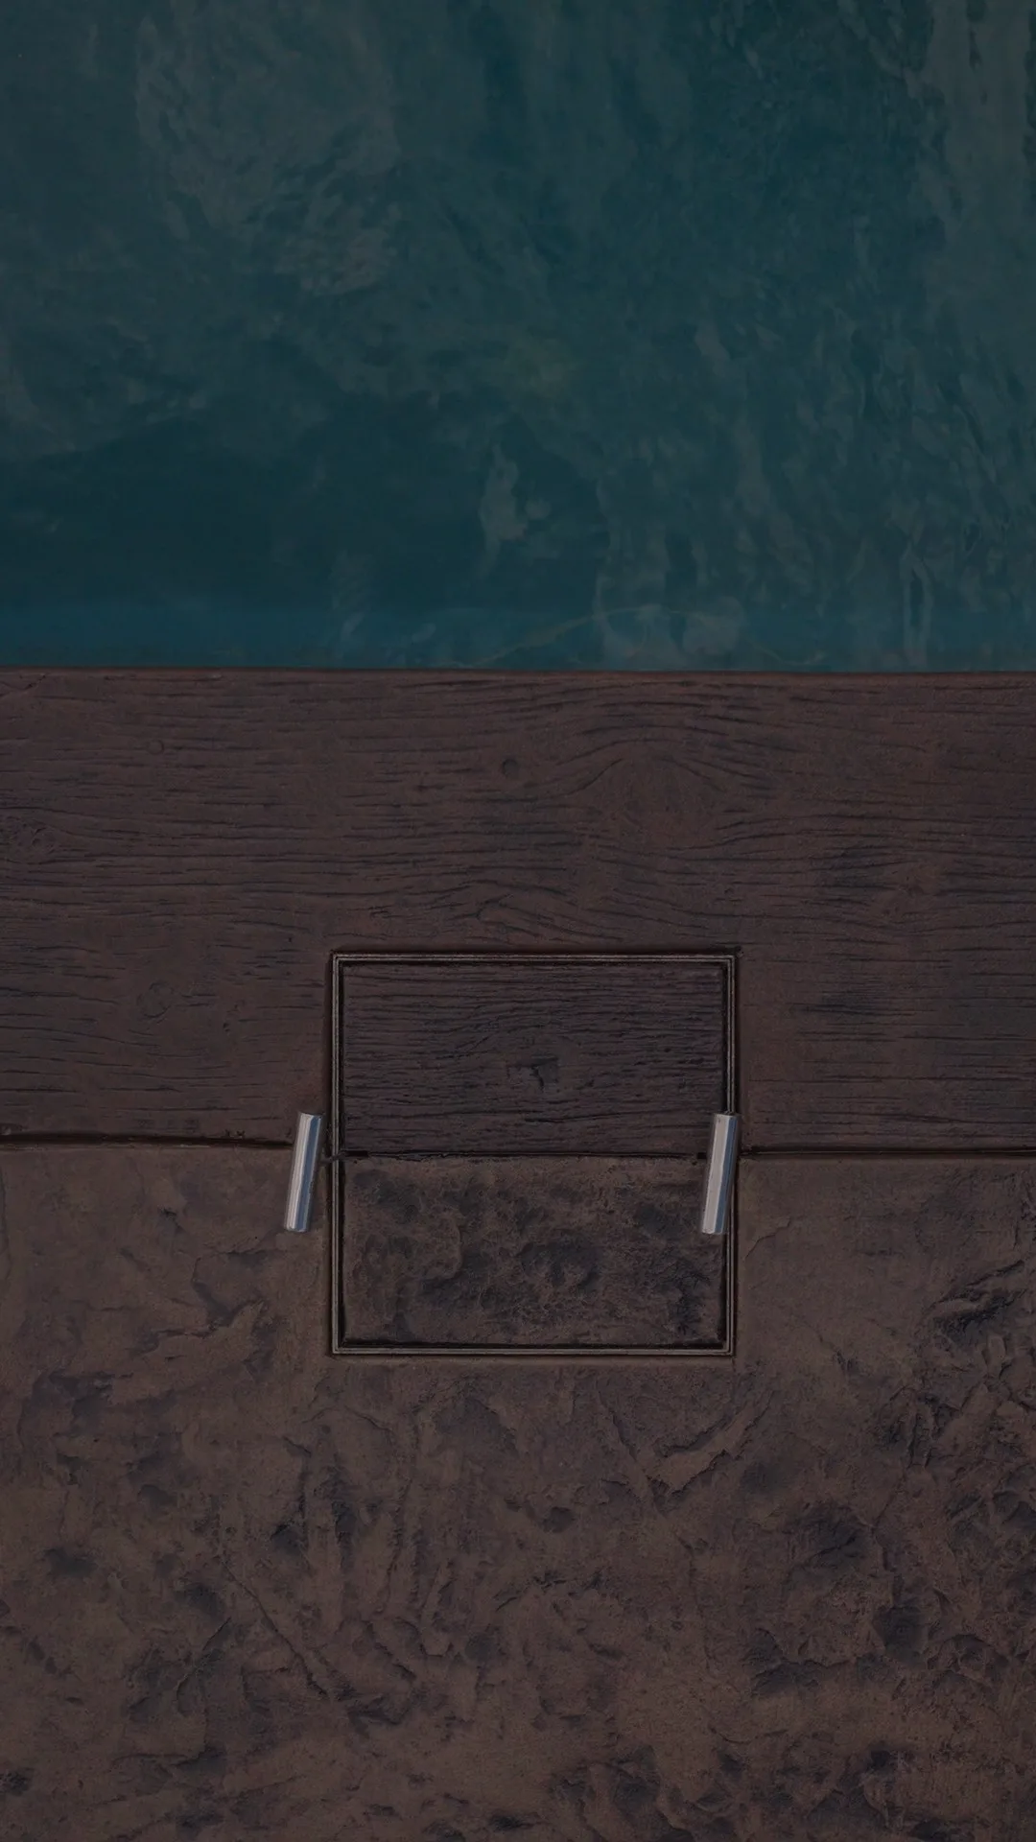
Timber, cast in concrete

Every grain, knot and saw mark is pressed in by hand. A timber imprint finish reads like reclaimed board underfoot, with none of the upkeep real timber demands.

Mitred corner detail of a timber-imprint concrete deck Timber-imprint concrete planks under a covered walkway Close detail of a hand-worked timber knot in stamped concrete Timber-imprint concrete driveway freshly finished on site Close-up of timber-imprint concrete plank texture and grain Timber-imprint concrete deck on a covered balcony with a laser-cut screen Split-tone timber-imprint concrete texture, close detail

The signature trowel finish

Our bespoke trowel finishes are one of Artizen's signature details. Created completely by hand, they bring movement, texture and character into the surface without making it feel forced. Every pass of the trowel leaves a subtle trace of craft, giving the concrete a finish that feels raw, refined and unique to the project.

The best surfaces have depth. Trowel marks, edge details, vertical faces, sealers, colour movement and texture all contribute to how a space feels. This is where calculation meets handwork. Layout, timing, texture and restraint all matter.

@artizen_construction

Latest work from site

Follow the process, pour days, reveals and surface artistry on Instagram.

Auckland · NZ Wide

Let's design your surface.

From a stamped driveway to a bespoke compass centrepiece or a full decorative concrete project, tell us what you're picturing and we'll show you what's possible.

Get in Touch

Let's build
something remarkable

Whether you have detailed plans or just an idea, we'd love to hear from you. Every great project starts with a conversation.

LocationAuckland & Northland · NZ-wide for specialist projects

Request a Quote

We typically respond within 1 business day · info@artizenconstruction.com